
Price Reduction - Views - Primary on Main - Eco Friendly
Address
16311 Veterans Way, Tustin, CA
Price
$ 2,369,000
Property Attributes
- MLS#SW26189556
- TypeSingle Family
- Listing Status Active
- CountyOrange
- CityTustin
- Area Tustin
- NeighborhoodThe Landing at Tustin Legacy
- Zip92782
- Style
- Year Built2023
- Price$ 2,369,000
- Bedrooms5
- Full Bathrooms4
- Half Bathrooms1
- Sqr Footage3443
- Lot Size0.4217 Acres
Data Source:
California Regional MLS (CRMLS)
Property Description
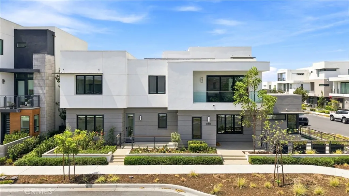
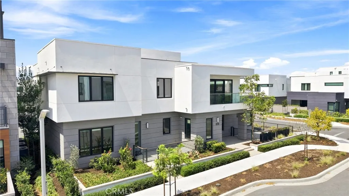
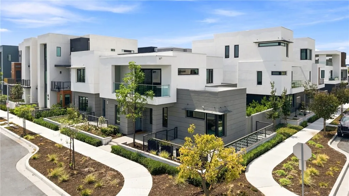
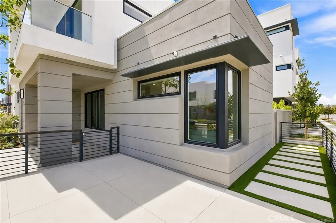
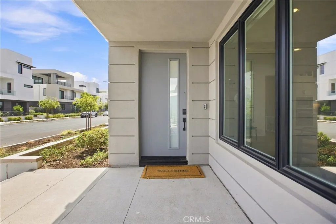
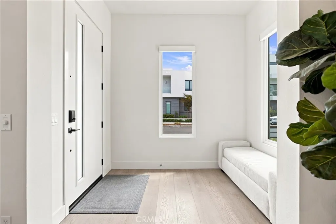
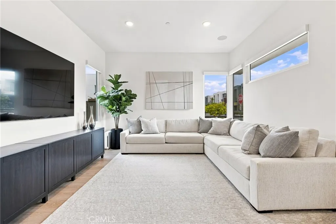
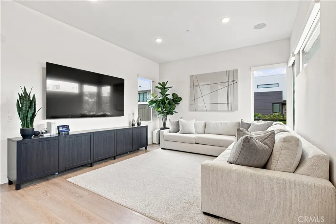
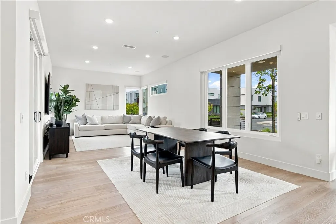
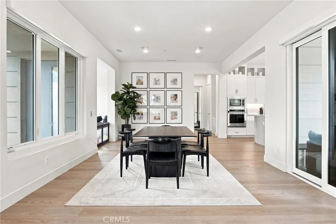
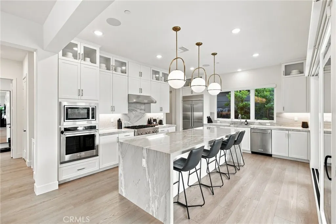
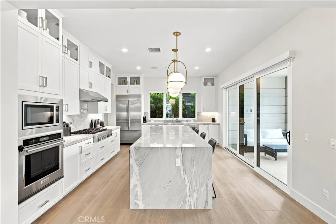
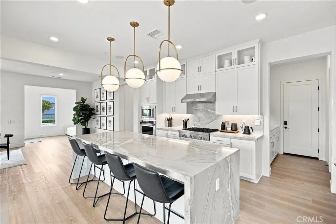
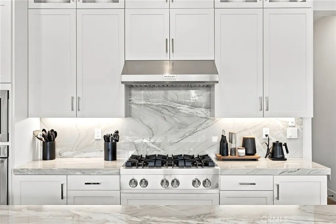
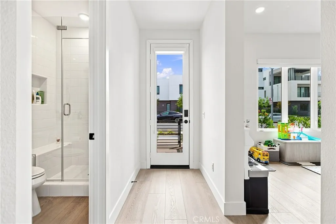
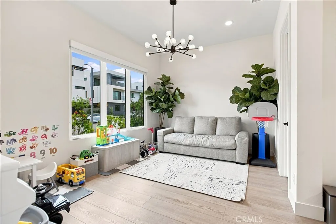
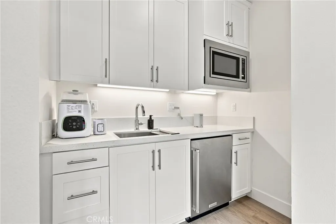
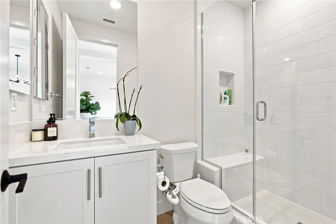
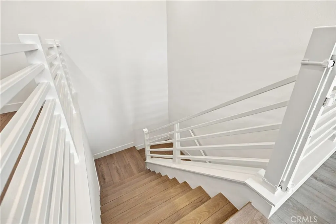
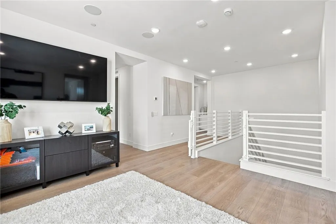
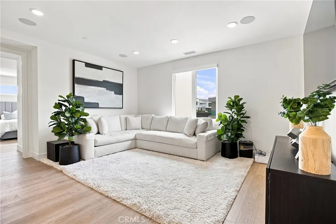
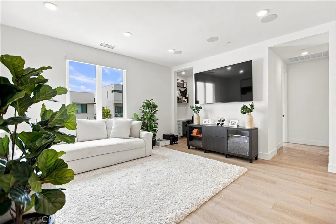
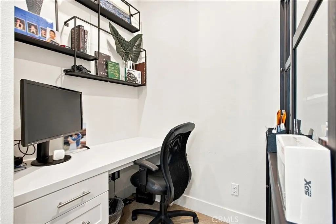
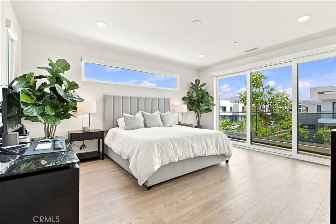
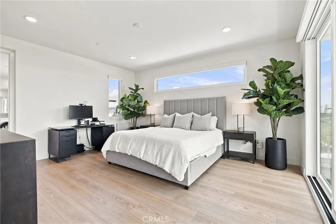
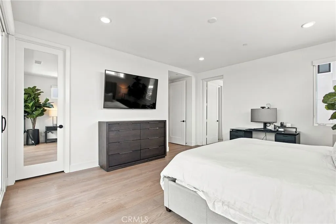
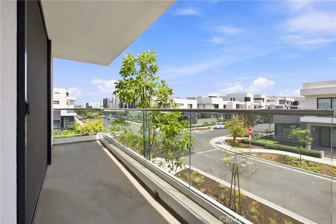
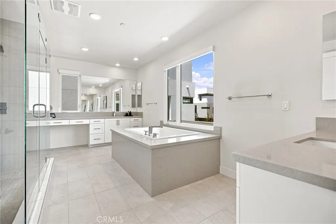
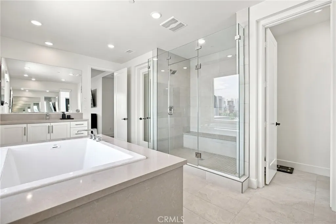
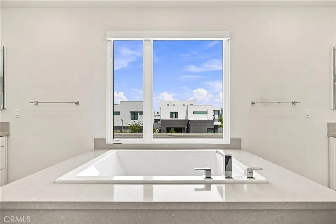
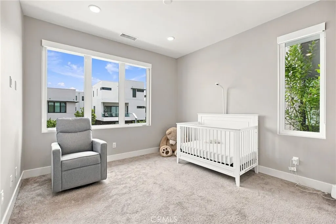
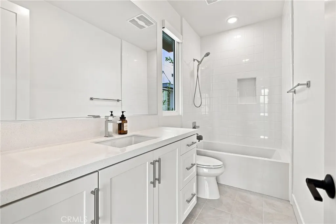
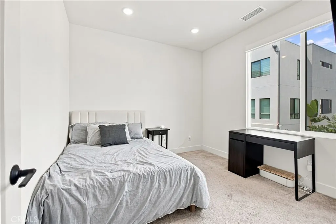
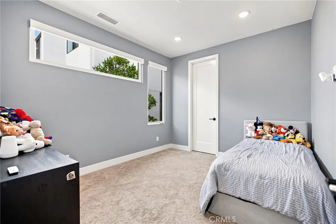
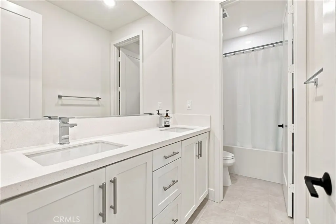
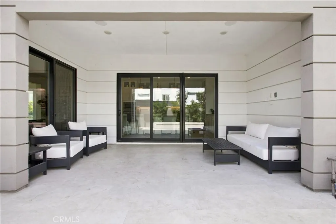
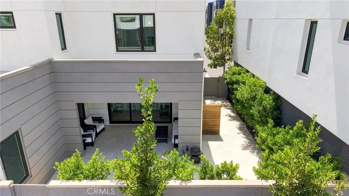
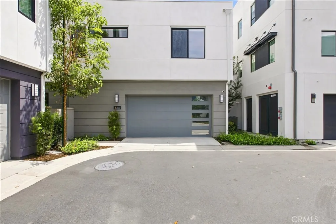
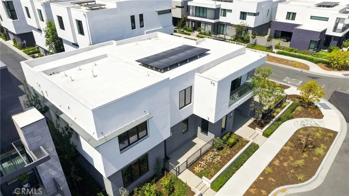
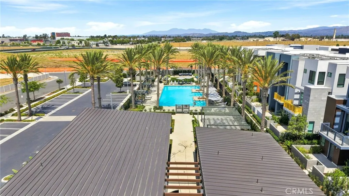
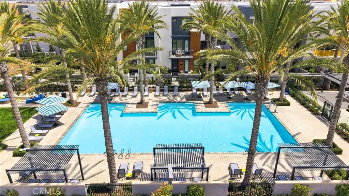
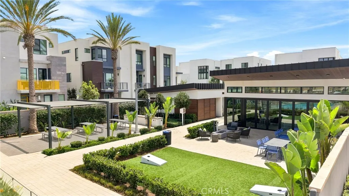
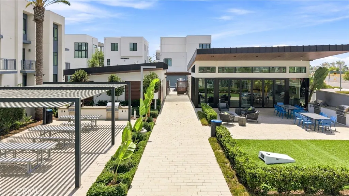
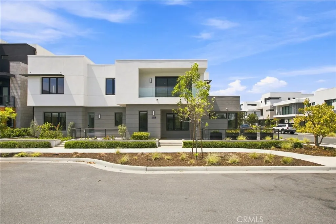
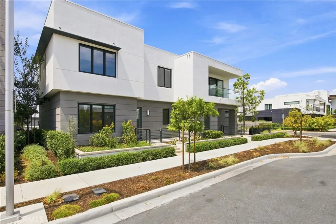
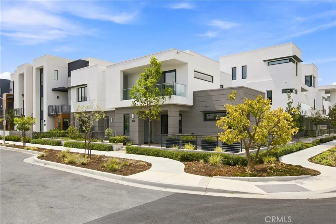
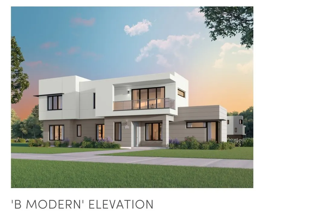
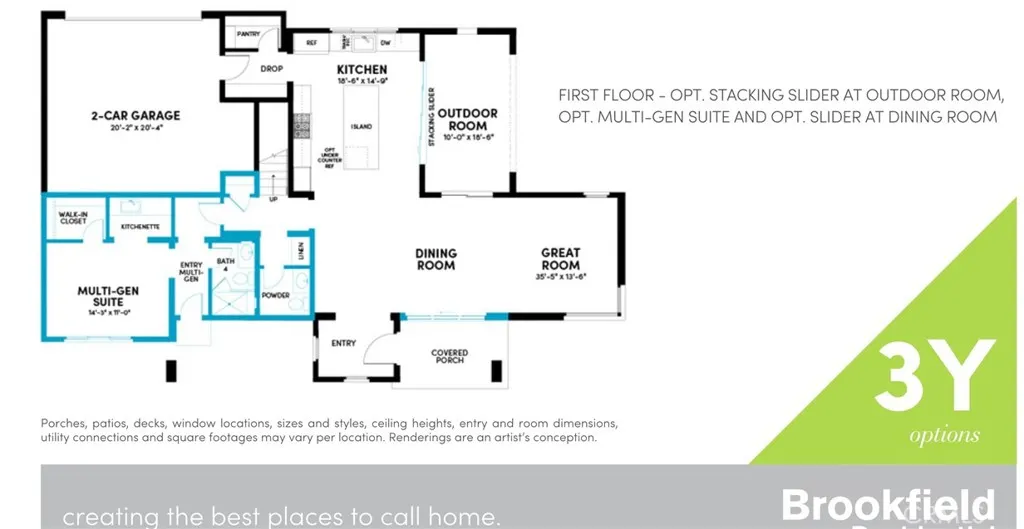
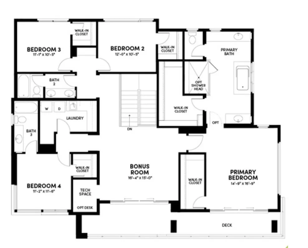
A rare opportunity in The Landing at Tustin Legacy, this beautifully upgraded Cira residence combines a sleek modern design, exceptional versatility and a highly desirable corner location. Fully detached with 3,443 square feet, five bedrooms, four-and-one-half bathrooms and a spacious loft, the home is thoughtfully designed for today’s way of living. A standout feature is the upgraded first-floor Multi-Gen Suite with its own private entrance, kitchenette and full bath—ideal for extended family, guests, a private office or a flexible living arrangement. At the heart of the home, the open-concept kitchen and great room create an impressive gathering space. The kitchen is centered around a striking Nuage quartzite waterfall island and features premium KitchenAid appliances complemented by JennAir cooking appliances. Generous living and dining areas provide plenty of room for everyday living and entertaining. Luxury vinyl plank flooring extends throughout the first floor, loft and primary bedroom. Upstairs, the spacious primary suite provides a comfortable retreat, while the additional bedrooms and loft offer flexibility for family, guests, work or play. Thoughtful upgrades continue throughout the home with fully owned solar, EV charging, a whole-house water softener, reverse-osmosis drinking water system and epoxy-coated garage floor. Built-in recessed speakers serve the family room, loft and California Room. Smart locks at the front entry, Multi-Gen entrance and garage entry add convenience, while four Reolink PoE security cameras requiring no subscription and a Ring front door camera add another layer of security. One of the few two-story corner homesites in the neighborhood, the property enjoys a desirable setting within The Landing, Brookfield Residential’s contemporary community at Tustin Legacy. Residents enjoy The Deck with its resort-style pool, spa, clubhouse, fire pits, barbecues and gathering spaces, while Veterans Sports Park, FLIGHT and Mess Hall, The District, shopping, dining and entertainment are all close by. And zoned for the new Legacy Magnet Academy serving grades 6 -12! Turnkey, highly upgraded and exceptionally well located, 16311 Veterans Way offers an uncommon combination of space, flexibility, technology and modern luxury in the heart of Tustin Legacy.
| Elementary School |
|---|
| Heritage Elementary School |
| Price History | |
|---|---|
| 8/30/2026 | Listed $2,399,000 |
| 10/21/2026 | 1$2,369,000 |
General Features
| Living Area | 3443 |
|---|---|
| Sewer | Public Sewer |
| Heating | Central |
| Cooling | Central Air |
| Utilities | Electricity Connected,Natural Gas Connected,Water Connected |
| Possession | Close Of Escrow |
| Roof | Flat |
| Appliances | 6 Burner Stove,Dishwasher,Disposal,Gas Oven,Microwave,Range Hood |
| HOA Fee | 176 |
| Garage Spaces | 2 |
| Patio/Porch Features | Concrete,Covered,Front Porch,Lanai,Patio |
| Architectural Style | Contemporary,Modern |
| Pool Features | Community,Heated,In Ground,Association |
| Security Features | Security System,Carbon Monoxide Detector(s) |
| Year Built | 2023 |
| Electric | Photovoltaics Seller Owned |
| View | Neighborhood |
| Stories Count | 2 |
| Levels | Two |
| Property Subtype | Single Family Residence |
| Community Features | Curbs,Street Lights,Pool |
| Assoc Fee Paid Per | Monthly |
| County | Orange |
| New Construction | false |
| Property Type | Residential |
| Association Amenities | Fire Pit,Outdoor Cooking Area,Barbecue,Pool,Spa/Hot Tub |
| HOA | true |
| Attached Garage | true |
| Subdivision Name | The Landing at Tustin Legacy |
| Garage Y/N | true |
| Green Energy Generation | Solar |
| Full Baths | 4 |
| Special Listing Conditions | Standard |
| Status | Active |
| Directions | Tustin Ranch Road to Legacy Road to Swaim Way to Veterans Way |
| City | Tustin |
| Disclosures | Covenants/Restrictions Disclosure,HOA Disclosure |
| Association Name | The Landing at Tustin Legacy |
| Entry Location | 1 |
| Senior Community Y/N | false |
| High School District | Tustin Unified |
| Number Of Units Total | 1 |
| MLS Area | 71 - Tustin |
| Lot Size Units | Square Feet |
| Lot Size Square Feet | 18370 |
| Carport Y/N | true |
| Listing Terms | Cash,Cash to Existing Loan,VA Loan |
| Spa Features | Association,Community,Heated |
| Elementary School | Heritage |
| Property Attached Y/N | false |
| Land Lease Y/N | false |
| Current Financing | VA |
| Property Condition | Turnkey |
| Additional Parcels Y/N | false |
| Lease Considered Y/N | false |
| Structure Type | House |
| Living Area Units | Square Feet |
| Standard Status | Active |
| Occupancy Type | Owner |
| Year Built Source | Assessor |
| Tax Lot | 30 |
| Property Sub Type Additional | Single Family Residence |
| PostalCity | TUSTIN |
Interior Features
| Interior Amenities | Balcony,Separate/Formal Dining Room,Recessed Lighting,Bedroom on Main Level,Main Level Primary,Primary Suite,Walk-In Pantry,Walk-In Closet(s) |
|---|---|
| Flooring | Wood |
| Fireplace Features | None |
| Total Stories | 2 |
| Common Walls | No Common Walls |
| Air Conditioning Y/N | true |
| Heating Y/N | true |
| Window Features | Double Pane Windows |
| Fireplace Y/N | false |
| Half Baths | 1 |
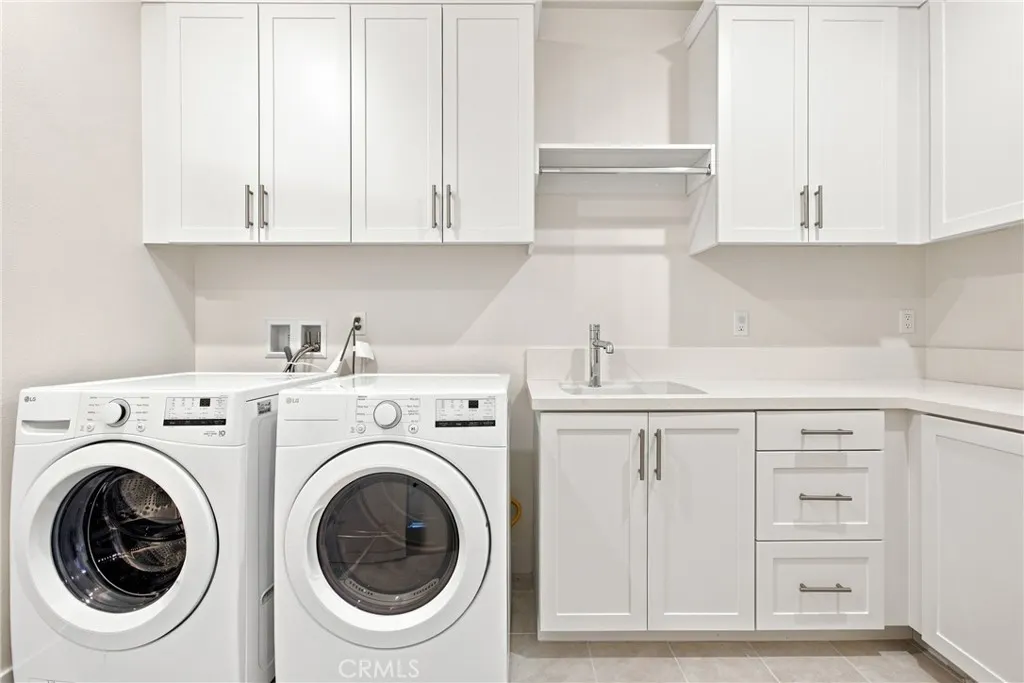
| Laundry Features | Laundry Room |
| Total Bedrooms | 5 |
| Entry Level | 1 |
| Main Level Bedrooms | 1 |
| Main Level Bathrooms | 2 |
| LivingAreaSource | Assessor |
| Total Baths | 5 |
Exterior Features
| Fencing | New Condition,Wrought Iron,Wire |
|---|---|
| Parking Features | Attached Carport,Concrete,Door-Multi,Direct Access,Garage,Garage Door Opener |
| Lot Features | Corner Lot,Yard |
| Water Source | Public |
| Total Parking | 2 |
| Lot Size Area | 18370 |
| Foundation Details | Slab |
| Spa | true |
| Lot Size Acres | 0.4217 |
| Road Surface Type | Paved |
| Private Pool | false |
| Lot Size Source | Assessor |
Amenities
- Foreclosure
- Views
- Short Sale
- New Construction
- Adult 55+
- Lease To Own
- No HOA Fees
- Furnished
- Primary On Main
- Air Conditioning
- Seller Finance
- Green
- Fixer Upper
- Horse
- Golf
- Fireplace
- Deck
- Garage
- Basement
- Pool
Property vs Single Family Average in 92782
Price
Year Built


 Based on information from California Regional Multiple Listing Service, Inc. as of November 6, 2026 4:53 PM UTC This information is for your personal, non-commercial use and may not be used for any purpose other than to identify prospective properties you may be interested in purchasing. Display of MLS data is usually deemed reliable but is NOT guaranteed accurate by the MLS. Buyers are responsible for verifying the accuracy of all information and should investigate the data themselves or retain appropriate professionals. Information from sources other than the Listing Agent may have been included in the MLS data. Unless otherwise specified in writing, Broker/Agent has not and will not verify any information obtained from other sources. The Broker/Agent providing the information contained herein may or may not have been the Listing and/or Selling Agent.
